
$2,950
Available - For Rent
Listing ID: X13692396
531 Fordell Avenue , Kanata, K2W 0B7, Ottawa
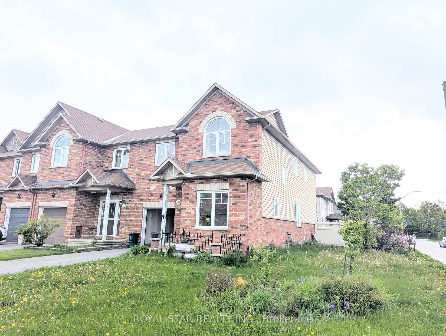
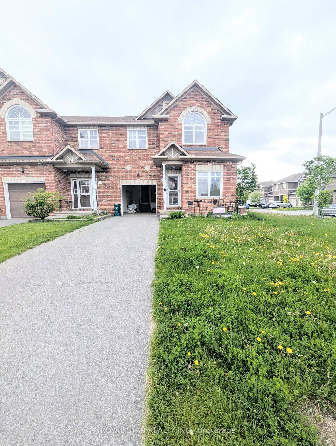
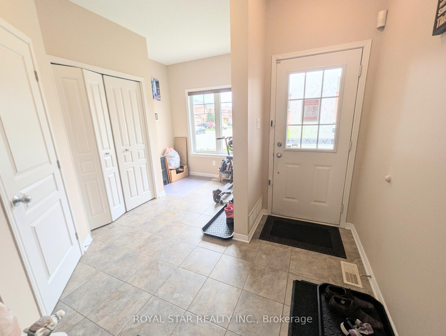
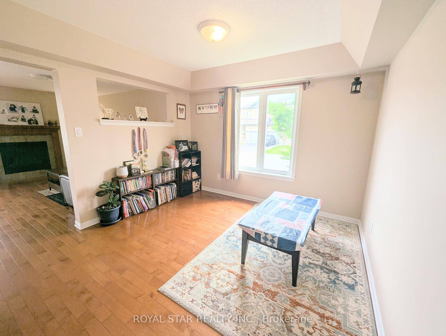
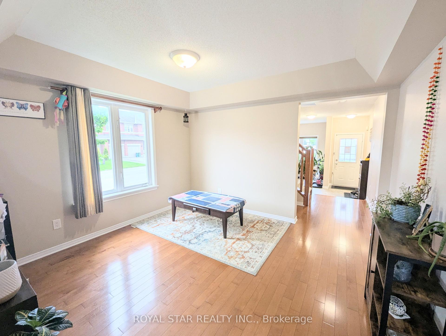
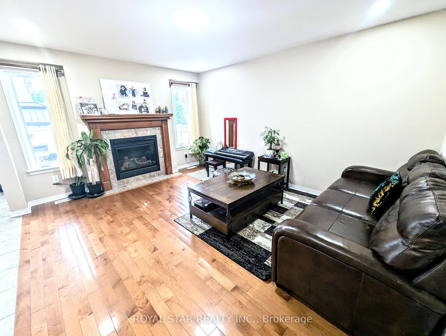
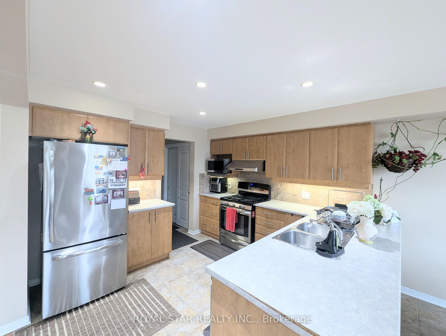
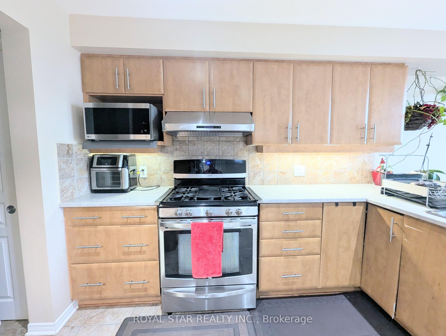
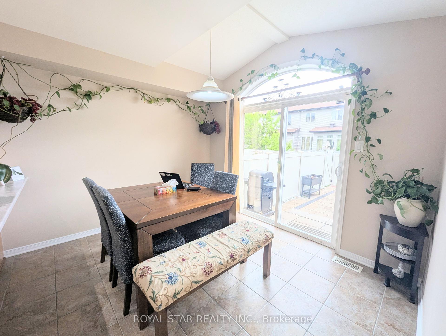
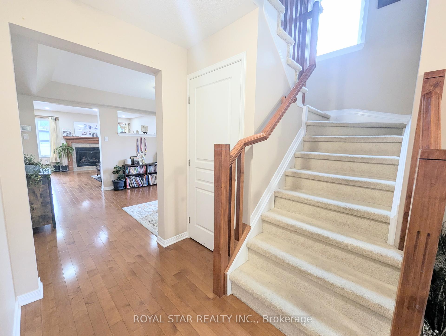
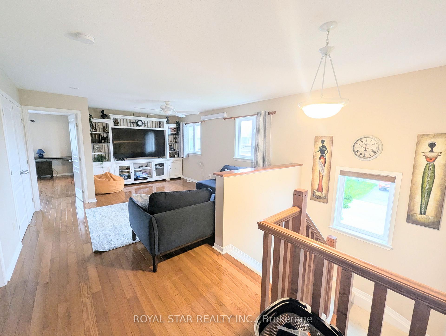
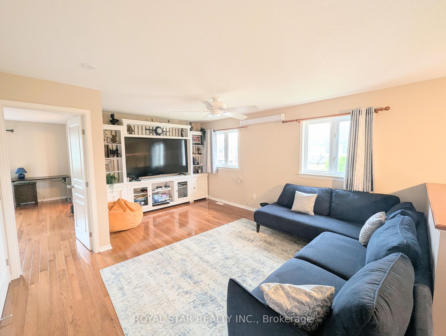
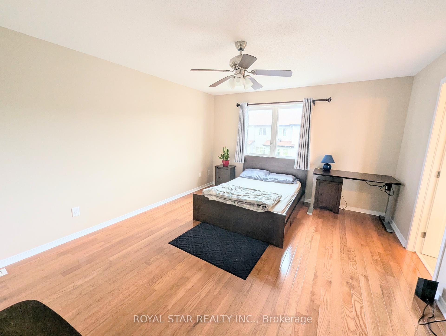
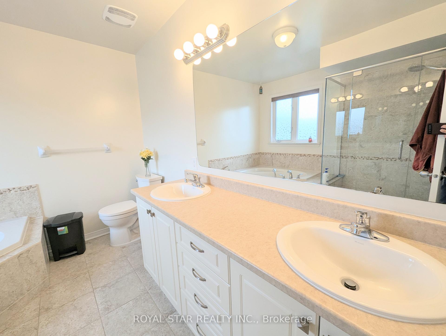
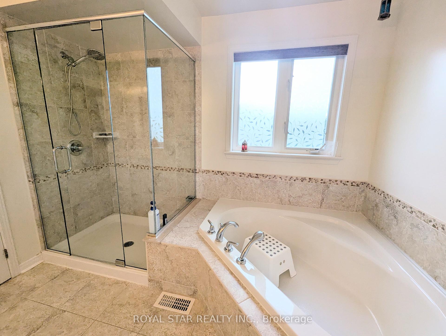
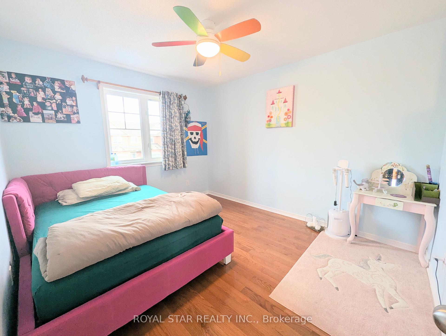
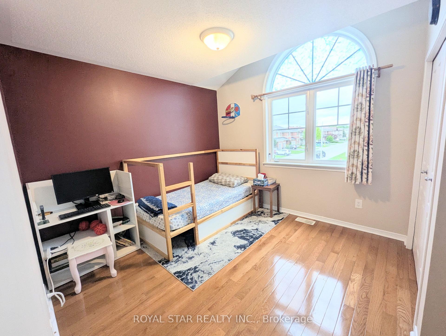
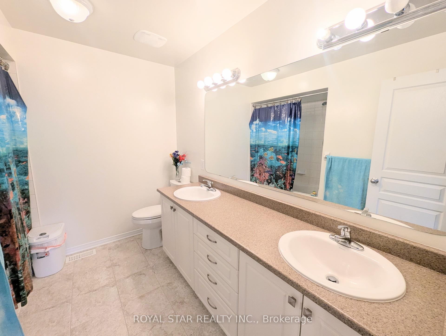
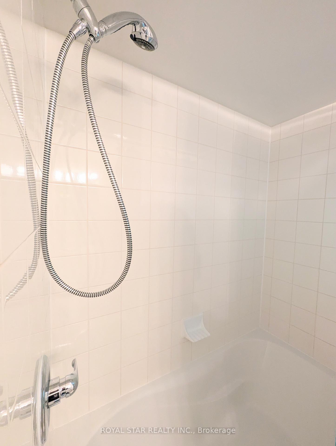
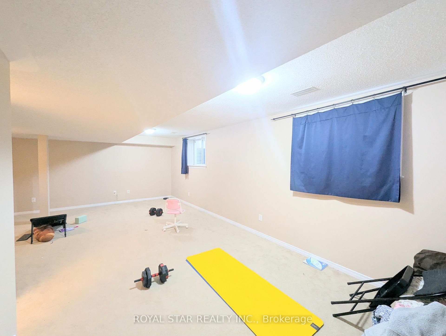
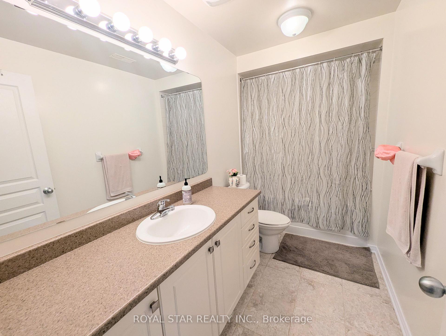
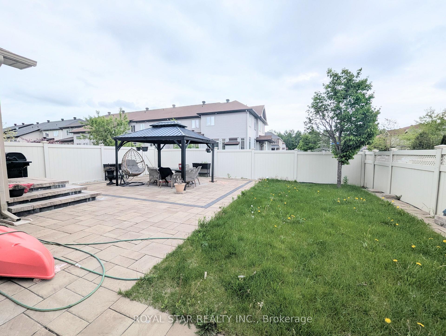
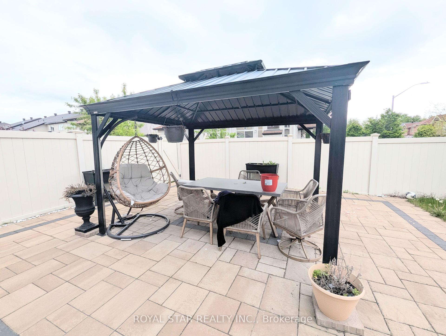
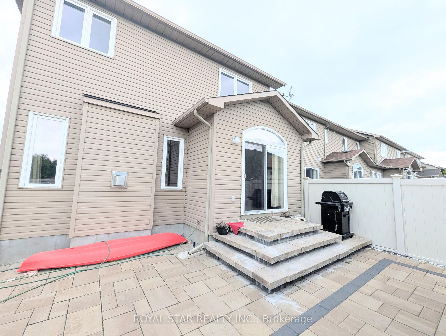
| This is not a typical townhouse you have seen! It is an exceptionally spacious home nestled on a rare oversized corner lot in the highly sough-after IT park neighbourhood of North Kanata. Offering 3 bedrooms, a main floor den, an upper-level loft, 3.5 bathrooms and finished basement, this home provides an ideal blend of space, functionality and comfort. The main floor features elegant hardwood flooring, a den, a formal dining room, a cozy living area with a gas fireplace, and a bright breakfast area. The well-appointed kitchen offers both style and efficiency, making it a great space for everyday living and entertaining. Upstairs, the expansive primary bedroom includes a walk-in closet and a luxurious 5-piece ensuite complete with a glass shower, dual sinks and a soaker tub. Two additional generously sized bedrooms, a huge loft ideal as a second family room or workspace and a second full bathroom with double sinks complete the upper level, all with hardwood flooring throughout. The fully finished basement adds valuable living space with a large, bright recreation room and an additional full bathroom, offering endless possibilities for use. Step outside to the huge backyard, featuring interlocking stonework, a gazebo and a storage shed. Located in a top-rated school district and just minutes from major IT companies, stores and everyday conveniences, this home is a rare find that checks every box. |
| Price | $2,950 |
| Taxes: | $0.00 |
| Occupancy: | Tenant |
| Address: | 531 Fordell Avenue , Kanata, K2W 0B7, Ottawa |
| Directions/Cross Streets: | March Road - Maxwell Bridge Road |
| Rooms: | 9 |
| Rooms +: | 1 |
| Bedrooms: | 3 |
| Bedrooms +: | 0 |
| Family Room: | T |
| Basement: | Full, Finished |
| Furnished: | Unfu |
| Level/Floor | Room | Length(ft) | Width(ft) | Descriptions | |
| Room 1 | Main | Den | 7.97 | 7.97 | |
| Room 2 | Main | Dining Ro | 11.97 | 10.99 | |
| Room 3 | Main | Living Ro | 14.99 | 11.97 | |
| Room 4 | Second | Primary B | 14.99 | 11.97 | |
| Room 5 | Second | Bedroom 2 | 11.97 | 9.97 | |
| Room 6 | Second | Bedroom 3 | 11.97 | 9.97 | |
| Room 7 | Second | Loft | 16.99 | 12.99 | |
| Room 8 | Basement | Recreatio | 25.98 | 10.99 |
| Washroom Type | No. of Pieces | Level |
| Washroom Type 1 | 5 | Second |
| Washroom Type 2 | 4 | Second |
| Washroom Type 3 | 2 | Main |
| Washroom Type 4 | 4 | Basement |
| Washroom Type 5 | 0 | |
| Washroom Type 6 | 5 | Second |
| Washroom Type 7 | 4 | Second |
| Washroom Type 8 | 2 | Main |
| Washroom Type 9 | 4 | Basement |
| Washroom Type 10 | 0 |
| Total Area: | 0.00 |
| Property Type: | Att/Row/Townhouse |
| Style: | 2-Storey |
| Exterior: | Brick, Vinyl Siding |
| Garage Type: | Attached |
| (Parking/)Drive: | Available, |
| Drive Parking Spaces: | 2 |
| Park #1 | |
| Parking Type: | Available, |
| Park #2 | |
| Parking Type: | Available |
| Park #3 | |
| Parking Type: | Inside Ent |
| Pool: | None |
| Laundry Access: | In Basement |
| Approximatly Square Footage: | 2000-2500 |
| CAC Included: | N |
| Water Included: | N |
| Cabel TV Included: | N |
| Common Elements Included: | N |
| Heat Included: | N |
| Parking Included: | Y |
| Condo Tax Included: | N |
| Building Insurance Included: | N |
| Fireplace/Stove: | Y |
| Heat Type: | Forced Air |
| Central Air Conditioning: | Central Air |
| Central Vac: | N |
| Laundry Level: | Syste |
| Ensuite Laundry: | F |
| Sewers: | Sewer |



| Although the information displayed is believed to be accurate, no warranties or representations are made of any kind. |
| ROYAL STAR REALTY INC. |
|
|

Behzad Rahdari
Broker, P. Eng.
Dir:
416-301-7556
Bus:
905-883-4922
| Book Showing | Email a Friend |
Jump To:
At a Glance:
| Type: | Freehold - Att/Row/Townhouse |
| Area: | Ottawa |
| Municipality: | Kanata |
| Neighbourhood: | 9008 - Kanata - Morgan's Grant/South March |
| Style: | 2-Storey |
| Beds: | 3 |
| Baths: | 4 |
| Fireplace: | Y |
| Pool: | None |
Locatin Map:

